
IN THE NEWS.
NEWS.
Feature Article In: Industry Magazine
Feature Article In: Industry Magazine
THE UPPER SADDLE RIVER ESTATE BOASTS HIGH END TOUCHES AN OPEN LAYOUT AND GRAND DETAILS
Beyond the trees and greenery of the quiet streets of Upper Saddle River sits a home so unique and thoughtfully designed that potential buyers might think they’re dreaming. But make no mistake: is home, built by Mark Petrone of Petrone Building Corp. and designed by Robert Zampolin & Associates, is the real thing.
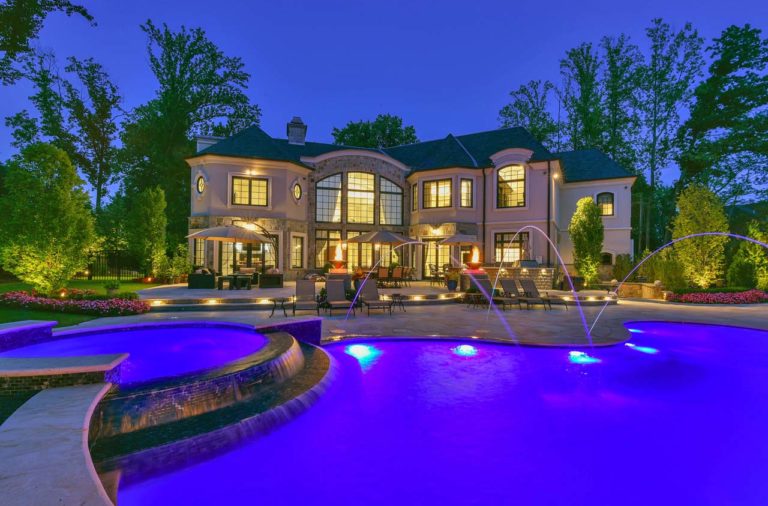
With seven bedrooms, eight full bathrooms, two powder rooms, a two story foyer, a great room with a replace, a banquet sized formal dining room, a billiards room with a double sided replace, a library/study, a gourmet eat in kitchen (complete with a double pantry,) and a full wet bar, this residence was carefully crafted for the family that loves to entertain.
A transitional design, the home features a complementary mix of styles, including Tudor and traditional. The use of custom windows, color, and natural stone on the exterior add to the pleasing overall effect. “It’s a luxury estate with a transitional feel to it,” noted Joshua Baris, a realtor with Coldwell Banker who has listed the home for sale. “That’s what I love about it. A lot of things working well together.”
The home, which was completed in 2015, can fairly be described as a masterpiece. “The attention to detail in this custom built estate is nothing short of spectacular,” Baris said. “The flow and layout of the house it has a nice, open floor plan. Everything flows together.
NEWS.
Feature Article In: Industry Magazine
THE UPPER SADDLE RIVER ESTATE BOASTS HIGH END TOUCHES AN OPEN LAYOUT AND GRAND DETAILS
Beyond the trees and greenery of the quiet streets of Upper Saddle River sits a home so unique and thoughtfully designed that potential buyers might think they’re dreaming. But make no mistake: is home, built by Mark Petrone of Petrone Building Corp. and designed by Robert Zampolin & Associates, is the real thing.

With seven bedrooms, eight full bathrooms, two powder rooms, a two story foyer, a great room with a replace, a banquet sized formal dining room, a billiards room with a double sided replace, a library/study, a gourmet eat in kitchen (complete with a double pantry,) and a full wet bar, this residence was carefully crafted for the family that loves to entertain.
A transitional design, the home features a complementary mix of styles, including Tudor and traditional. The use of custom windows, color, and natural stone on the exterior add to the pleasing overall effect. “It’s a luxury estate with a transitional feel to it,” noted Joshua Baris, a realtor with Coldwell Banker who has listed the home for sale. “That’s what I love about it. A lot of things working well together.”
The home, which was completed in 2015, can fairly be described as a masterpiece. “The attention to detail in this custom built estate is nothing short of spectacular,” Baris said. “The flow and layout of the house it has a nice, open floor plan. Everything flows together.